
<-- style PDP --> 301-101 Charles Street, Toronto - Condo Apt for lease for $2,950
  • new
  • for lease

301-101 Charles Street

Toronto, Ontario, M4Y 0A9 - Church-Yonge Corridor

$2,950

  • Neighbourhood

    Church-Yonge Corridor

  • Major Intersection

    Jarvis St and Charles St E

  • Listed Since: 1 day(s)

  • Last update: today

Overview

  • Property Type

    Condo Apt, Apartment

  • Bedrooms

    2

  • Bathrooms

    2

  • Square Feet

    900-999

  • Exposure

    South

  • Total Parking

    1 Underground Garage

  • Locker

    None

  • Furnished

    No

  • Balcony

    None

Property Description

Property description for 301-101 Charles Street, Toronto

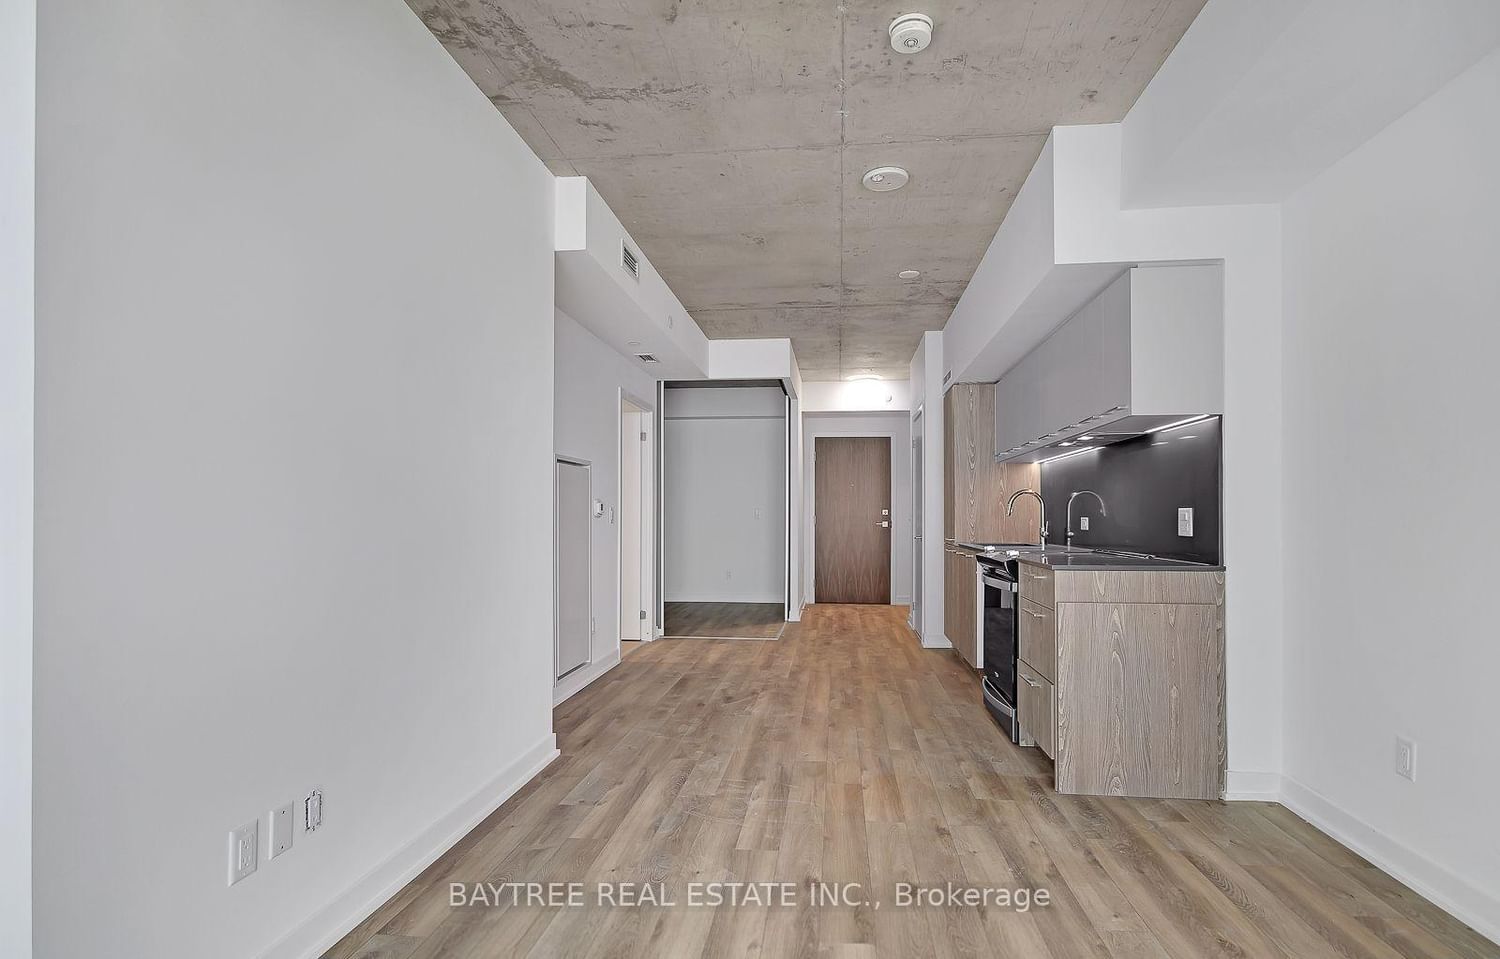
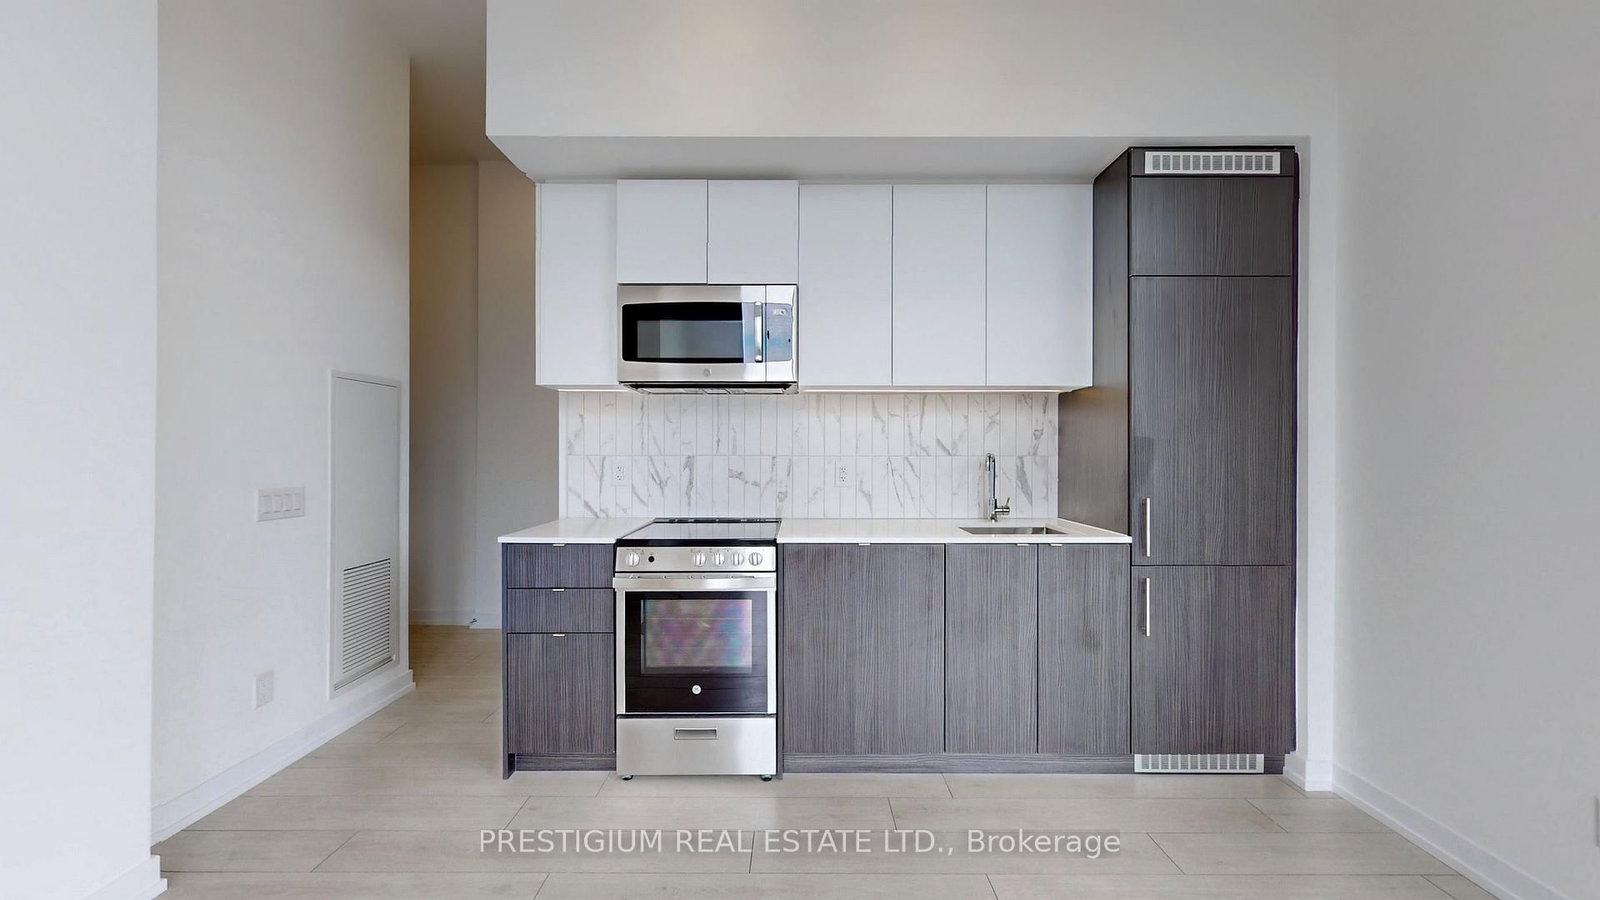
Welcome to this bright and spacious 2-bedroom, 2-bathroom suite offering the perfect blend of style, comfort, and convenience. Featuring a functional open-concept layout, 9-foot ceilings and a desirable south-facing exposure, this beautifully designed home is filled with an abundance of natural light throughout the day. The modern kitchen is equipped with stainless steel appliances, a convenient breakfast bar and overlooks the inviting living and dining area-perfect for everyday living and entertaining. The generous primary bedroom is complemented by a full ensuite bathroom, while the well-sized second bedroom offers flexibility for guests, family, or a home office. A second full bathroom adds extra convenience for families or roommates. This suite also includes the benefit of one parking space. Enjoy an unbeatable location just steps to the subway, with easy access to the University of Toronto, an incredible selection of restaurants, cafés, shopping, and everyday amenities. Residents enjoy exceptional building amenities, including a fully equipped fitness studio, yoga studio, party room, billiards room and a spectacular rooftop terrace complete with BBQs, an outdoor swimming pool and relaxing cabanas offering the perfect urban retreat. An outstanding opportunity to own a bright, functional, and well-appointed home in one of the city's most vibrant and connected neighbourhoods.

Listed by RE/MAX ULTIMATE REALTY INC.

  • MLS #

    C13609786

  • Sq. Ft

    900-999

  • Sq. Ft. Source

    MLS

  • Year Built

    6-10

  • Basement

    None

  • View

    n/a

  • Garage

    Underground, 1 spaces

  • Parking Type

    Owned

  • Locker

    None

  • Pets Permitted

    Yes-with Restrictions

  • Exterior

    Brick Veneer

  • Fireplace

    N

  • Security

    n/a

  • Elevator

    Y

  • Laundry Level

    n/a

  • Building Amenities

    n/a

  • Maintenance Fee Includes

    Heat, Water

  • Property Management

    Forest Hill Kipling Property Management 416-975-5433

  • Heat

    Heat Pump

  • A/C

    Central Air

  • Water

    n/a

  • Water Supply

    n/a

  • Central Vac

    N

  • Cert Level

    n/a

  • Energy Cert

    n/a

  • Living

    3.48 x 3.65 ft 3rd level

    Laminate

  • Dining

    4.75 x 3.86 ft 3rd level

    Laminate, Combined W/Kitchen

  • Kitchen

    4.75 x 3.86 ft 3rd level

    Breakfast Bar, Granite Counter, Stainless Steel Appl

  • Br

    3.43 x 3.0 ft 3rd level

    Broadloom, W/I Closet, 3 Pc Ensuite

  • 2nd Br

    2.77 x 3.1 ft 3rd level

    Broadloom, Sliding Doors

  • MLS #

    C13609786

  • Sq. Ft

    900-999

  • Sq. Ft. Source

    MLS

  • Year Built

    6-10

  • Basement

    None

  • View

    n/a

  • Garage

    Underground, 1 spaces

  • Parking Type

    Owned

  • Locker

    None

  • Pets Permitted

    Yes-with Restrictions

  • Exterior

    Brick Veneer

  • Fireplace

    N

  • Security

    n/a

  • Elevator

    Y

  • Laundry Level

    n/a

  • Building Amenities

    n/a

  • Maintenance Fee Includes

    Heat, Water

  • Property Management

    Forest Hill Kipling Property Management 416-975-5433

  • Heat

    Heat Pump

  • A/C

    Central Air

  • Water

    n/a

  • Water Supply

    n/a

  • Central Vac

    N

  • Cert Level

    n/a

  • Energy Cert

    n/a

  • Living

    3.48 x 3.65 ft 3rd level

    Laminate

  • Dining

    4.75 x 3.86 ft 3rd level

    Laminate, Combined W/Kitchen

  • Kitchen

    4.75 x 3.86 ft 3rd level

    Breakfast Bar, Granite Counter, Stainless Steel Appl

  • Br

    3.43 x 3.0 ft 3rd level

    Broadloom, W/I Closet, 3 Pc Ensuite

  • 2nd Br

    2.77 x 3.1 ft 3rd level

    Broadloom, Sliding Doors

Thinking of Selling?

Find Out Your Home’s Value in Today’s Market!

No Email or Signup is required to view your home estimate.

estimate your home value

Contact Manoj Kukreja

Sales Representative,
Century 21 People’s Choice Realty Inc.,
Brokerage
(647) 576 - 2100

Manoj profile avatar

Inventory Graph

10 9 8 7 6 5 4 3 2 1 0 1 Months of inventory SELLER'S Market BALANCED Market BUYER'S Market

Thinking of Selling?

Find Out Your Home’s Value in Today’s Market!

No Email or Signup is required to view your home estimate.

estimate your home value

Contact Manoj Kukreja

Sales Representative, Century 21 People’s Choice Realty Inc., Brokerage
(647) 576 - 2100

Manoj profile avatar

Recent Sold Listings in Church-Yonge Corridor, Toronto

Popular Cities